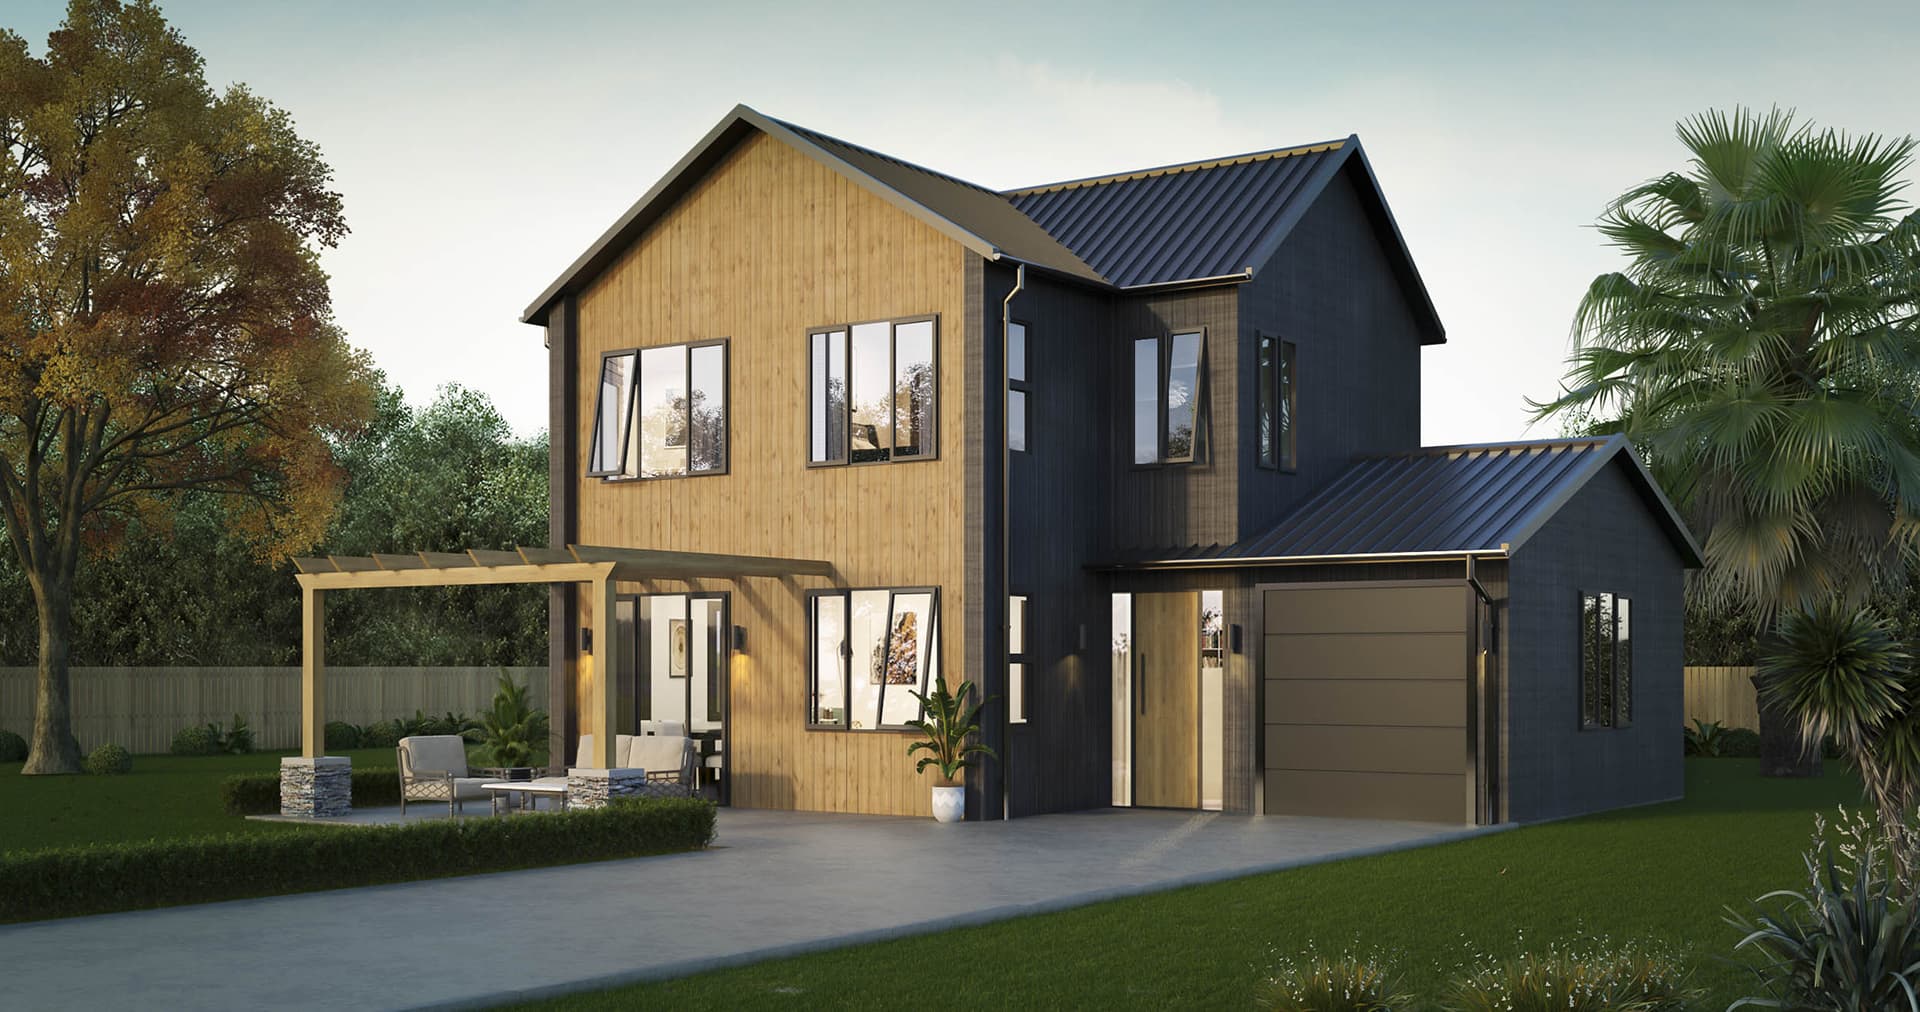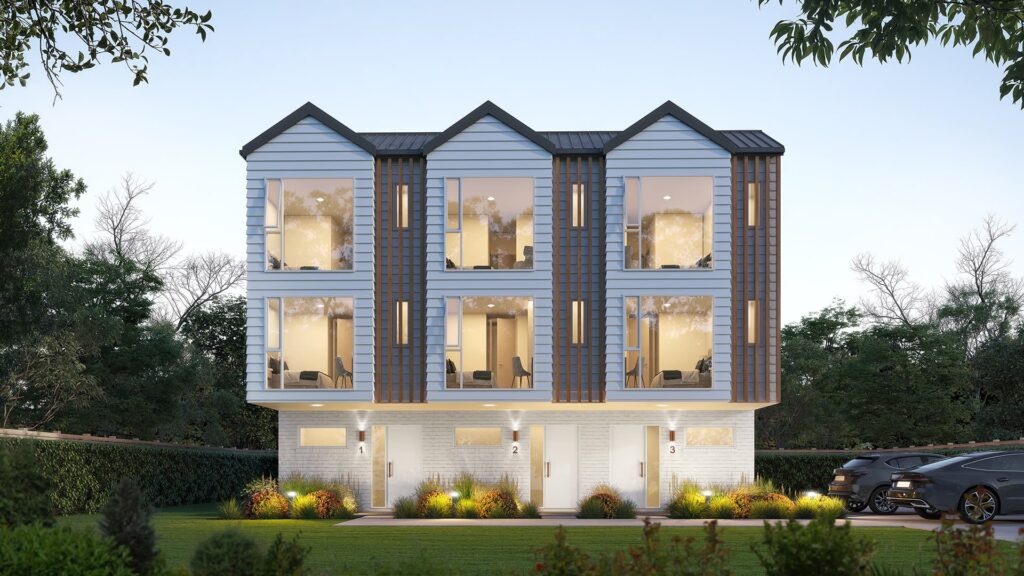
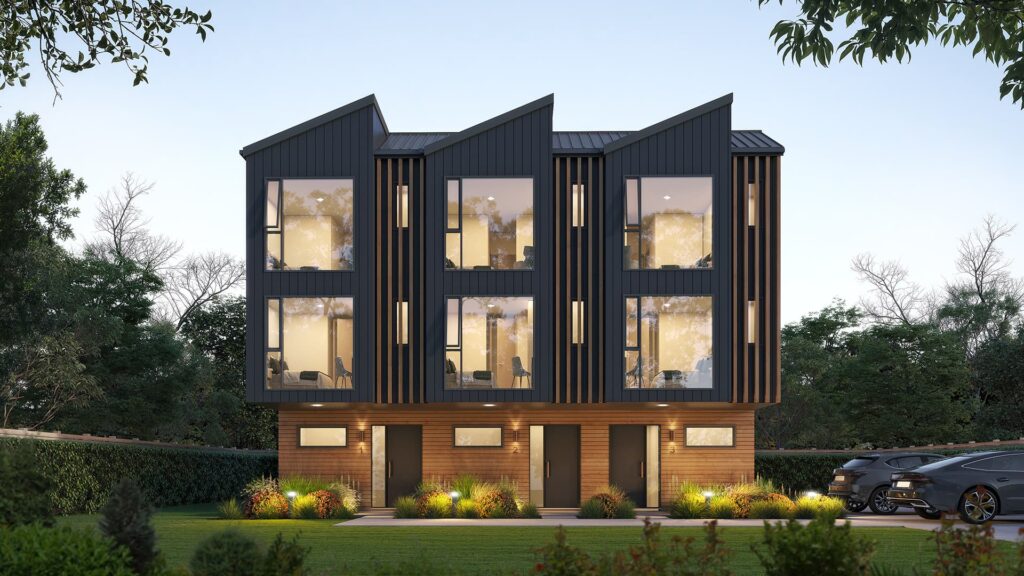
Trinity
 Download plan
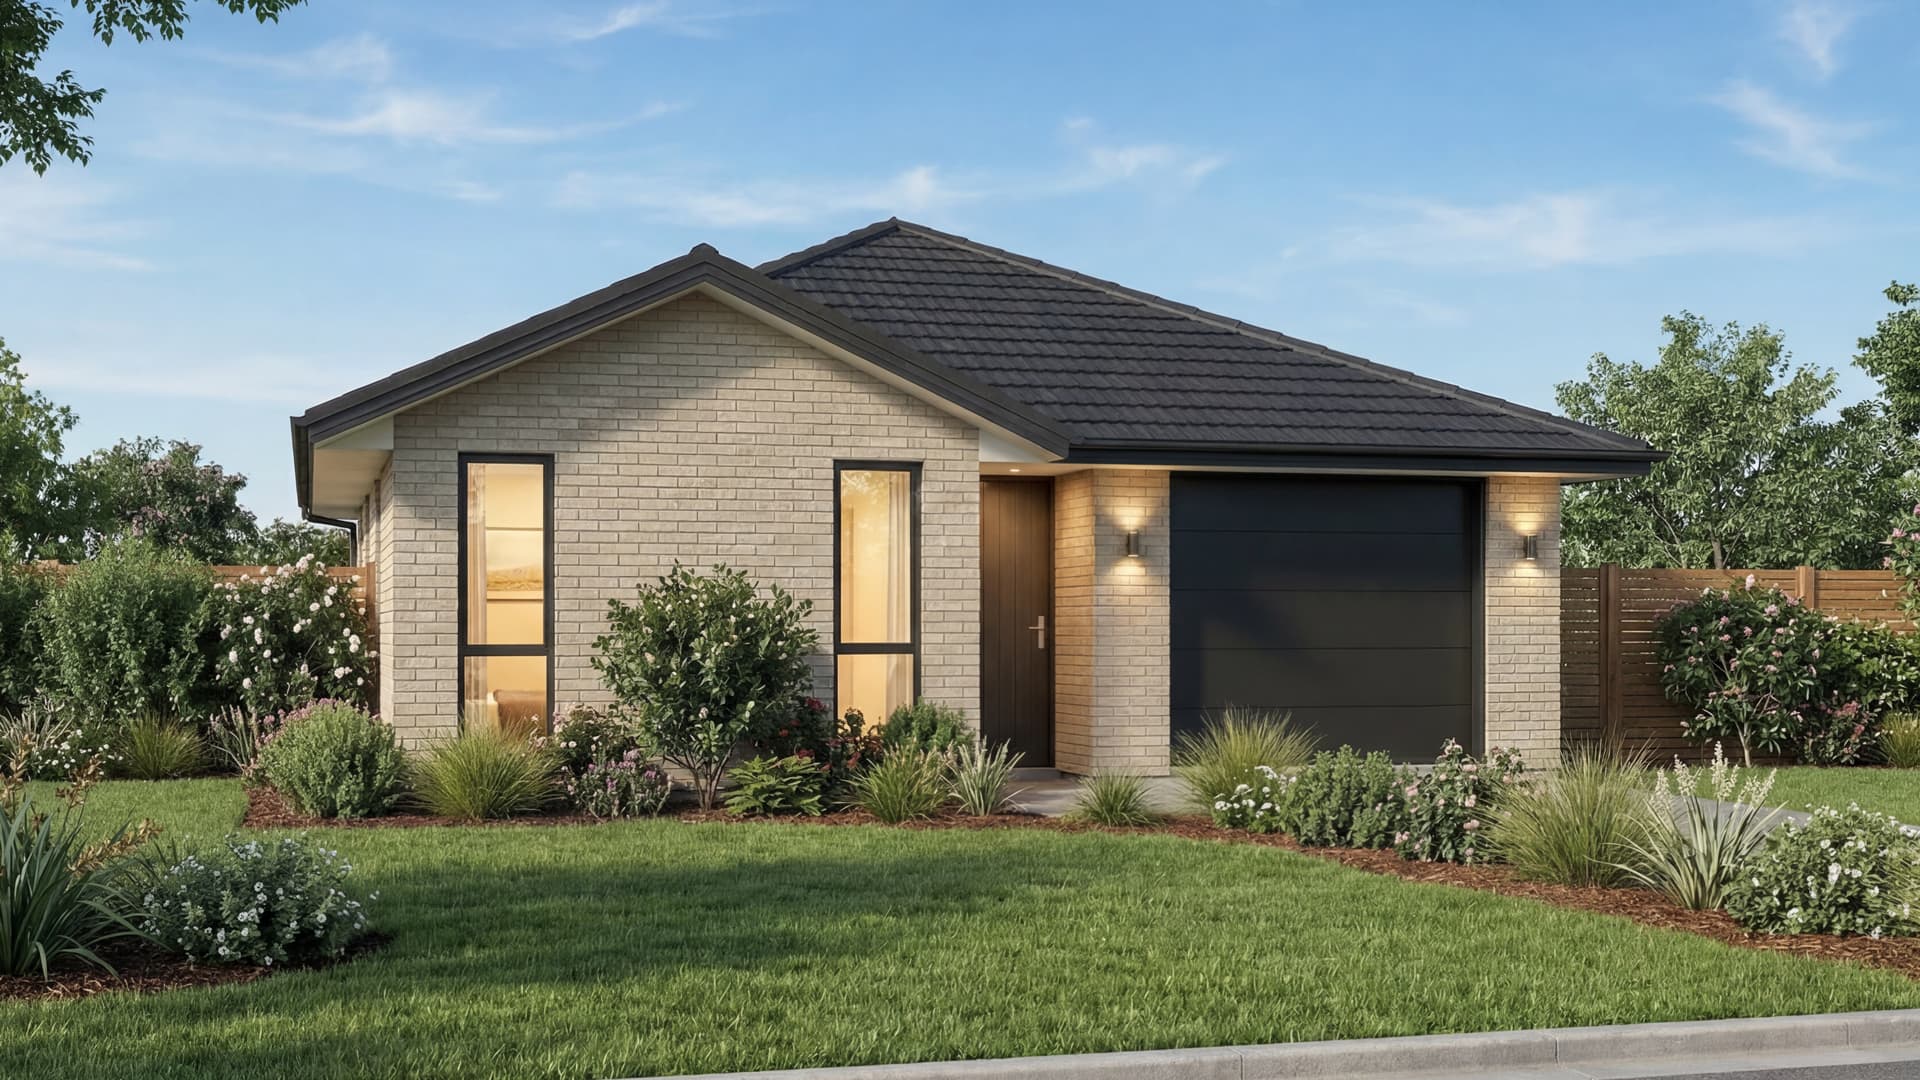
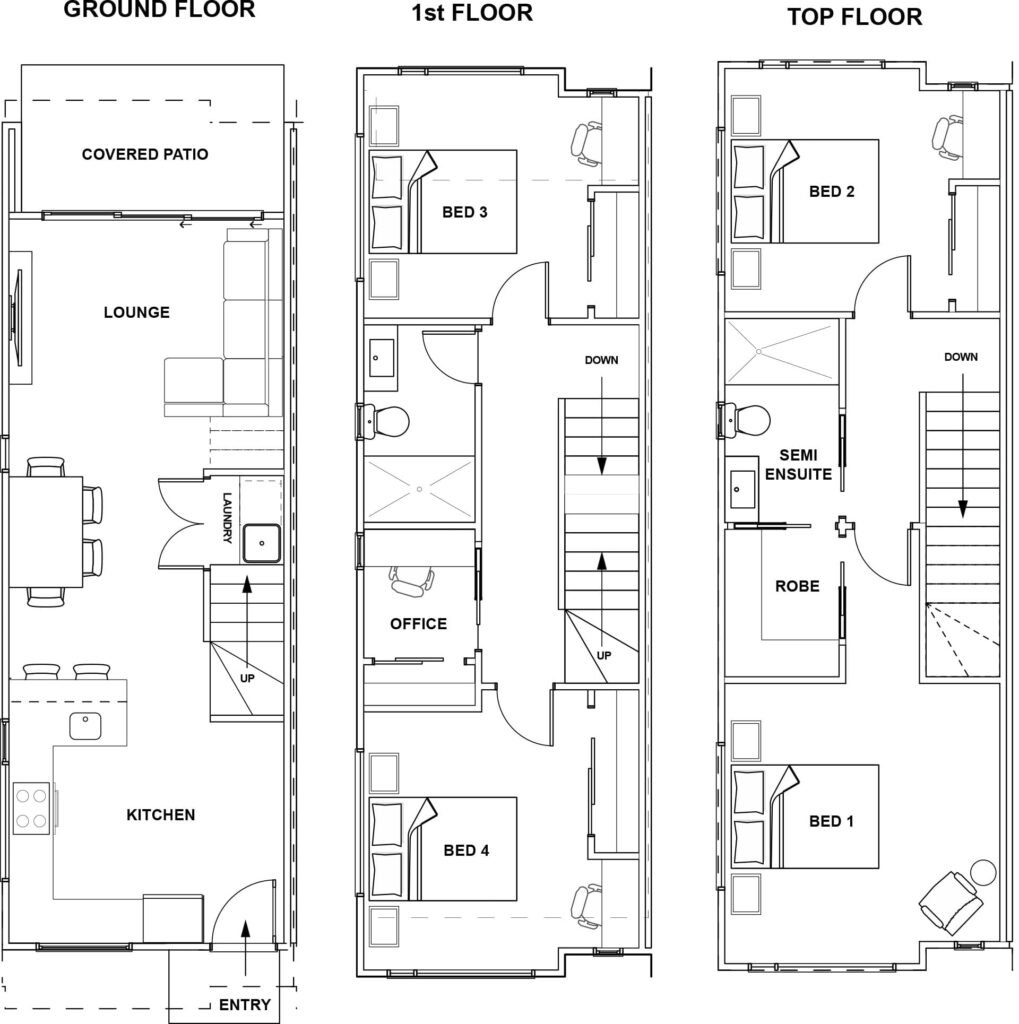
The Trinity plan
4 Bed|2 Bath|Double Garage
- Size
- 235m²
- House length
- 14m
- House width
- 18m
A single-level accessible layout with step-free entry, wider circulation and a wet-area bathroom.

Plans
Build Options
Display Homes
About Us
Local Offices
The Trinity plan
4 Bed|2 Bath|Double Garage
A single-level accessible layout with step-free entry, wider circulation and a wet-area bathroom.
Home layout ideas